Architecture
Architectural Projects
Below is a selection of works from recent years showcasing a variety of commercial project types.


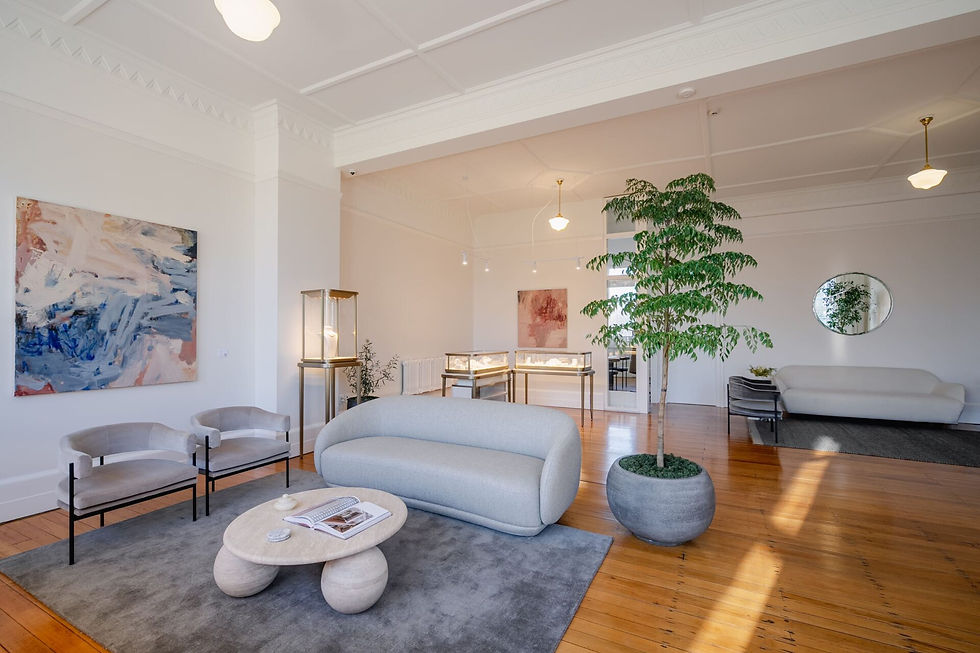
Naveya & Sloane
Retail Showroom Design - 2025
Naveya and Sloane are a luxury jewellery brand that approached Total Fitouts to design and construct their flagship store in a Christchurch Heritage Building. The clients wanted a very clean and elegant design that would mirror their brand identity and highlight their merchandise.
Designed in Collaboration with the clients, Total Fitouts was able to refresh the space whilst retaining key heritage features.


The Mud
Restaurant Design - 2024
The Mud is a restaurant and bar in Christchurch that was designed and fit-out by Total Fitouts. The clients wanted to utilise many existing features within the space while also refreshing it and bringing in some warm, earthy tones. Key design features include tiling and lighting in the two bar areas, and the textured finish on most walls.


My Nails - The Tannery
Nail Salon Design - 2024
My Nails is a nail salon in the Tannery, a small mall located in Woolston, Christchurch. Total Fitouts was approached to design and construct the fitout. The clients wanted to create a light and welcoming space that fit with the aesthetic of the Tannery. Key Features of the design are the feature wall behind the counter, and the shelves to display the products. The counter and vanity were also custom built.


King Of Spices
Restaurant Design - 2023
King of Spices is an Indian Restaurant in Ravenswood, Canterbury. Total Fitouts was hired to design and construct the fitout. The client wanted to create a welcoming space with a unique style that would keep customers returning. His ideas were incorporated into a design along with key features such as metal mesh structures, suspended ceiling elements with (artificial) plants hanging from them, and terracotta pots at various heights along the wall above the bench seating. The pots were commissioned by a local Lyttleton artist specifically for this project. Currently shown are renders of the space as Total Fitouts is still awaiting professional photography.


Cambridge Partners
Office Design - 2022
Cambridge Partners approached Total Fitouts to design and construct their new office when they relocated to a larger premises. I worked closely with their team to ensure we fulfilled their vision. This job included a full layout design, joinery and detail design, and construction drawings. I was also involved onsite during construction to combat any last minute changes and issues that arose. Key features of this design include the walls of the reception area being venetian plaster with recessed shelving, a large conference room off the reception, and feature walls in the main office area separating the breakroom and a breakout space.

Render

Render

As Built Photo
Render
Christchurch Hospital Giftshop
Retail Design - 2024
Total Fitouts was approached to redesign the volunteer gift shop at Christchurch Hospital. The existing store was outdated and awkward to move around so the main brief was to maximise the small floorplan and modernise the shelves.


Mischief Shoes
Shoe Store Design - 2019
A full refit of the Mischief Shoes in Milford Mall, Auckland, gave the store a whole new look and feel, making it much more pleasant for both the staff and customers. Along with the re-used shelving from a former Mischief store, new central modules were designed and the existing shelving altered slightly to create a window display that fit with the new look of the interior. This project involved client meetings, a site visit, working in revit to recreate the existing store and make design alterations, and the creation of technical drawings for the contractors. The client was very involved in the process and had specific ideas in mind going into it so the entire project was very collaborative.


Hataitai Bowling Club
Post-Graduate Project - 2019
The re-design of an existing building into a community centre.This project was completed over the span of the first year of my Masters of Interior Architecture. The brief was to redesign the Hataitai Bowling Club into a community centre for the people of Hataitai. The conceptualisation and design were completed in the first semester. In the second semester we were required to develop the design and its finer details, and to produce a drawing package that detailed the structure and design of the community centre project. Included here are a few of the renders from the pin-up presentation, and a sample of the technical drawing set. The full set can be provided upon request.